
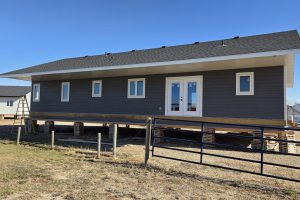
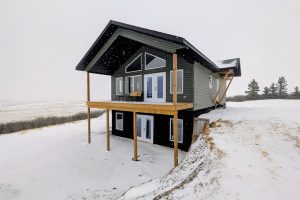

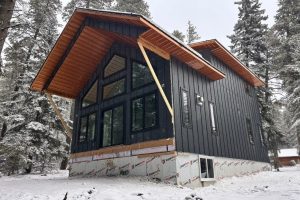
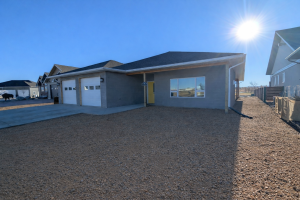
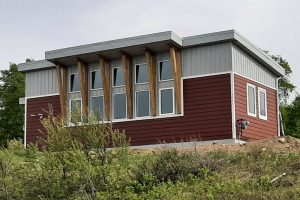
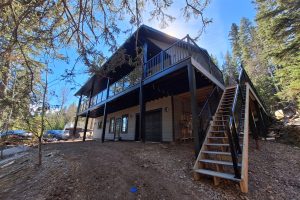

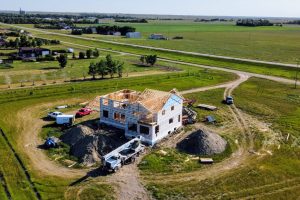
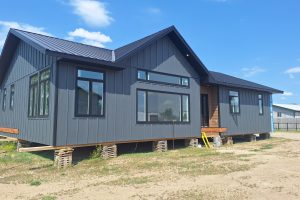
A custom built home is a house we design and construct entirely on your site, built around your land, your budget, and how your family actually lives, rather than fitted to a floor plan someone else already drew up. If you own an acreage, a farm, or a lake lot and you want full say over the layout, the finishes, and the way the home sits on your property, a custom build gives you that control from the first sketch to the final walk-through.
We manage a custom build the same way from project to project: you bring us the land and the vision, and we bring the trades, the timeline, and the accountability to see it through. That means we sit down with you early to talk through room layout, square footage, garage and outbuilding needs, and how the house should face the wind and the sun on your particular lot. From there, our crews handle excavation, foundation work, framing, and finishing, with regular updates so you always know where the build stands. Every custom home we complete is built to hold up to prairie winters and Alberta and Saskatchewan wind loads, not just to look good on move-in day.
Because nothing is pulled from a factory catalogue, a custom build also lets you make changes as you go that you simply cannot make with a factory-built home. Want the mudroom bigger once you see the framing in place? Want a different window pattern on the south wall to catch more winter light? That flexibility is the whole point of building custom.
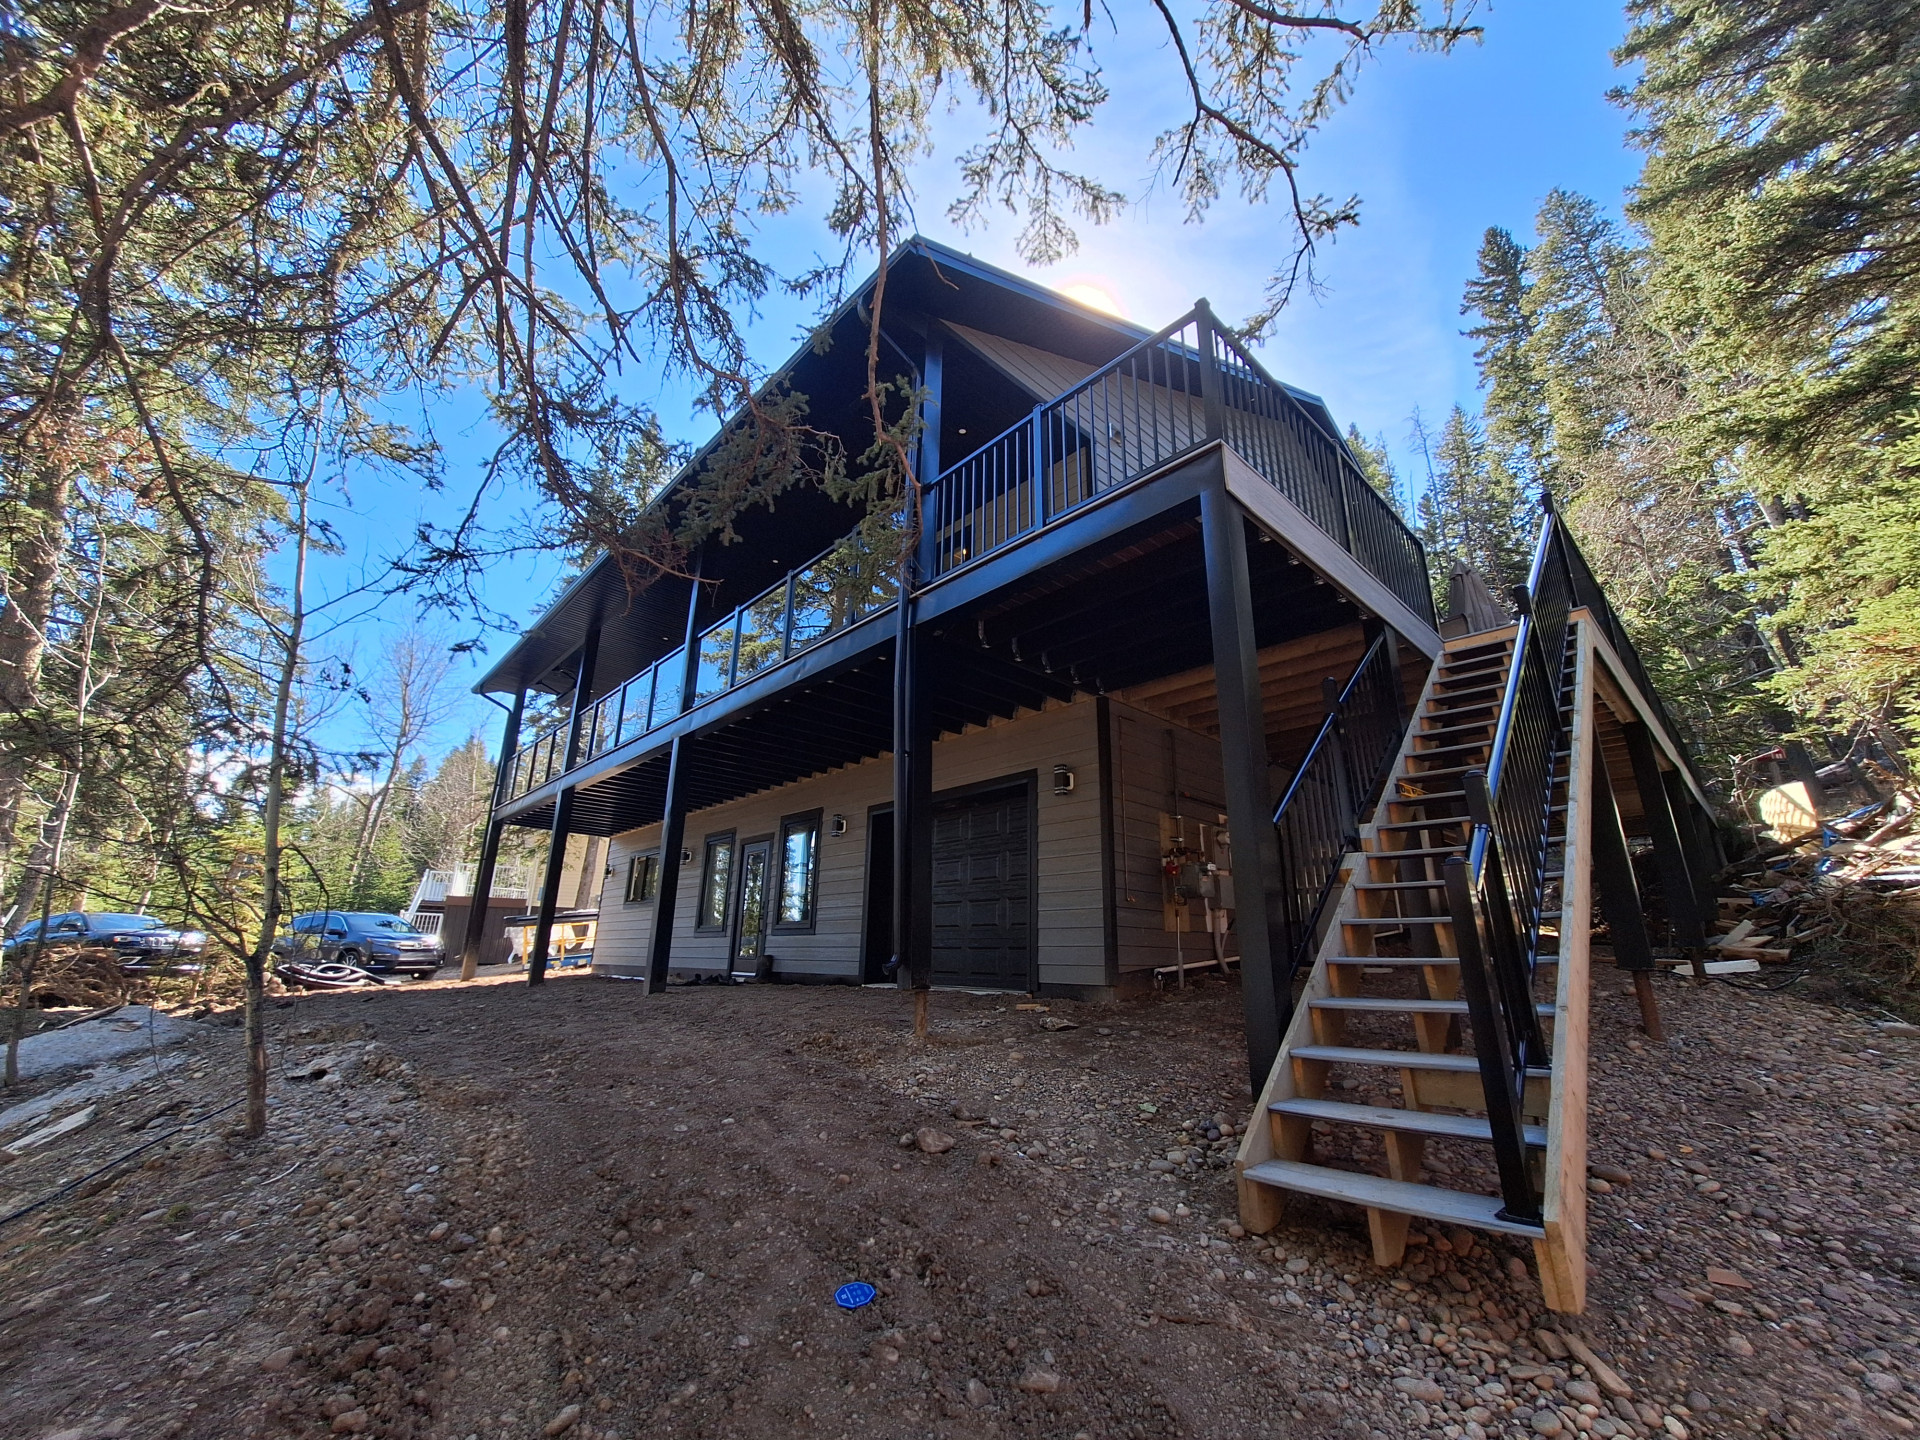
Custom build pricing is driven mainly by square footage, finish level, and site conditions, so no two quotes look the same until we’ve walked your land and heard what you want. The main factors we account for when pricing a custom home include:
Because we work on a fixed-cost model, once we’ve reviewed your plans and your lot, you get one quote and one price for the whole project, not a number that creeps upward every time a decision gets made. Book a free consultation and we’ll walk your specific numbers with you rather than quoting a generic range that may not reflect your land or your finish choices.
A custom home takes longer than an RTM home because everything happens on your site instead of in a controlled shop, and weather, inspections, and trade scheduling all play a role in the timeline. In general, here’s how a custom build unfolds with us:
Most custom builds with us run considerably longer than an RTM delivery, and the exact schedule depends on your home’s size and how far along your site prep is when we start. We’ll give you a realistic timeline for your project during your consultation rather than a one-size-fits-all estimate.
We’ve been building for rural Saskatchewan and Alberta acreages, farms, and lake lots for more than 35 years combined between our team, and custom builds are where that experience shows up most. We know what a foundation needs to survive a prairie frost, how to frame a home that stands up to open-country wind, and how to keep a project moving when a rural site brings its own access or utility challenges. Our crew are involved from your first consultation through your final walk-through, so you’re never handed off to someone new partway through your build.
Book a free consultation or call us at 306-205-8408 and we’ll start with a conversation about your land, your budget, and what you want your finished home to feel like.
A custom build with us covers everything from excavation and foundation through framing, mechanical work, and finishing, plus full project management the whole way through. You choose the layout, finishes, and structural details, and we handle the trades and scheduling so you’re not coordinating separate contractors yourself.
Cost depends on square footage, finish level, foundation type, and site access, so we price every custom build individually after reviewing your plans and land. Once we quote your project, our fixed-cost model means that price holds through the build.
A custom build takes longer than an RTM delivery since every stage happens on your site rather than in our yard, with the exact timeline shaped by your home’s size and how ready your site is before we start.
We build full basements, crawl spaces, and slab foundations, and we’ll recommend the right option based on your soil conditions, drainage, and how you plan to use the space.
Yes, we build custom homes across rural Saskatchewan and Alberta, on acreages, farms, and lake lots throughout the region we serve.
A custom build is constructed entirely on your site with full flexibility at every stage, while an RTM home is built and finished in our yard, then delivered to your property in one piece, which means a shorter timeline but a design finalized before delivery.
Because your home is built onsite, you have more room to adjust details as the build progresses than you would with a factory-built home, though larger structural changes are easier the earlier we make them.
Fill out the form below to start the conversation.
