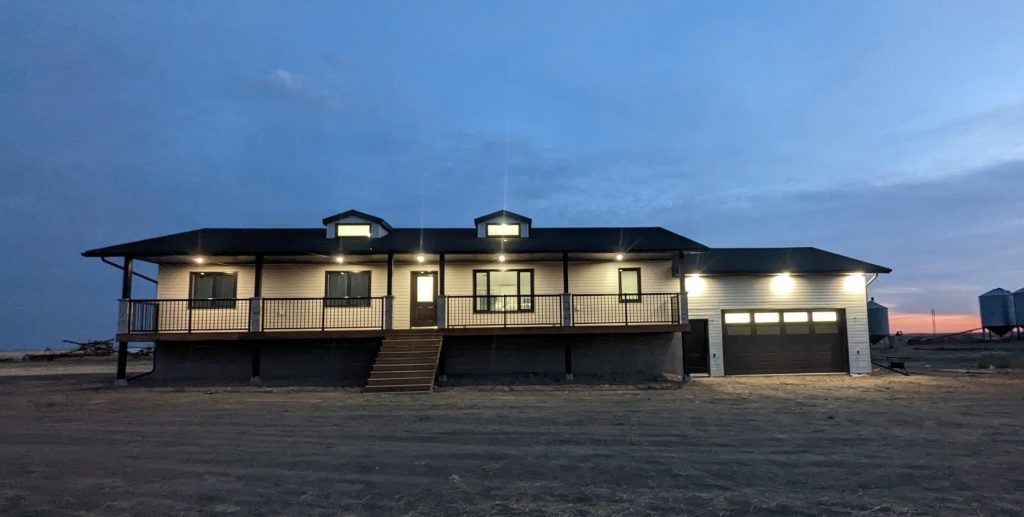
We build your home the traditional way: on your land, from the ground up, one nail and one board at a time. A site built home from us starts with a properly engineered foundation and finishes with a house designed around your land, not a floor plan pulled off a shelf. We serve acreages, farms, and lake lots within about 150 km of Maple Creek, and every build gets the same fixed-cost approach we bring to every project: one quote, one price, no surprises along the way.
A site build gives you the most flexibility of anything we offer. Because we’re constructing on your property rather than assembling a home elsewhere and moving it in, we can adjust layout, elevations, and finishes as we go, and we can work around a lot that isn’t square, level, or easy to access. That flexibility starts below grade, with the foundation.
We build all three common foundation types depending on your site and your goals:
Every foundation we pour is engineered for prairie conditions first. That means accounting for wind exposure across open farmland, the heavy accumulation and drifting that comes with prairie snowfall, and the temperature swings between a Saskatchewan winter and a July heat wave. We build to hold up under all three, not just to pass an inspection.
Site building on the open prairie is a different discipline than assembling a home indoors and trucking it out. Our crews have spent years pouring foundations that meet Saskatchewan and Alberta wind and snow load requirements, framing on lots with no windbreak for a mile in any direction, and sequencing a build so weather delays cost you as little time as possible. We manage the whole project ourselves, from the first excavator on site through permitting, framing, mechanical rough-in, and the final walkthrough, so you’re dealing with one team and one point of contact instead of coordinating trades on your own.
Every site build follows the same general sequence, though weather and site conditions shift the exact pace:
Take a look through some of the site built homes we’ve completed across rural Saskatchewan and Alberta, from acreage builds to homes designed for lake lots.
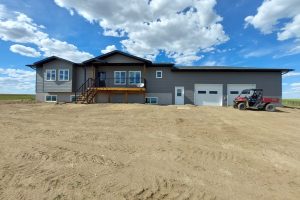
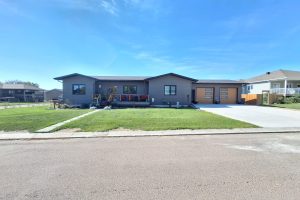
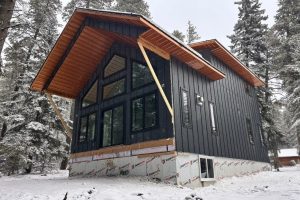
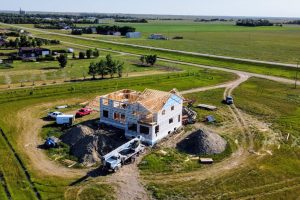
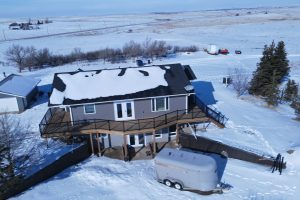

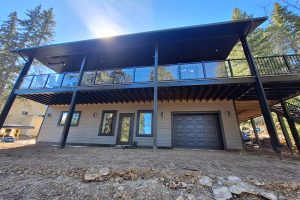

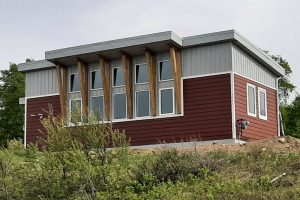
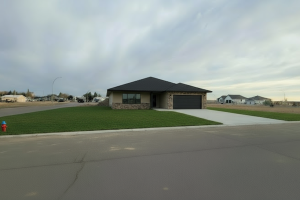
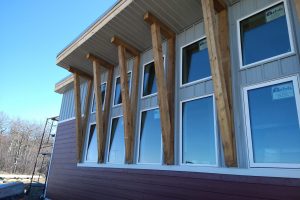
We site build homes for acreages, farms, and lake lots within about 150 km of our Maple Creek shop. If you’re near that radius and unsure whether your property qualifies, call us and we’ll confirm.
We pour full basements, crawl spaces, and slab-on-grade foundations. Which one makes sense depends on your site, your budget, and whether you want extra finished or storage space below grade.
Most site builds take six to eight months from excavation to final walkthrough, since the crew and the schedule are exposed to prairie weather throughout. We’ll give you a realistic timeline for your specific project at the consultation stage.
It depends on the project, but RTM construction generally avoids daily crew travel and weather delays, which can make it more cost-efficient. We’ll walk you through the trade-offs for your specific lot and design before you commit to either route.
Yes. We manage the permitting process and coordinate inspections as part of full project management, so you aren’t chasing paperwork on top of everything else.
Site builds allow more flexibility than RTM or modular options since we’re building on location, but major layout changes are easiest to make before framing begins. We’ll talk through what’s realistic once your design is locked in.
Fill out the form below to start the conversation.