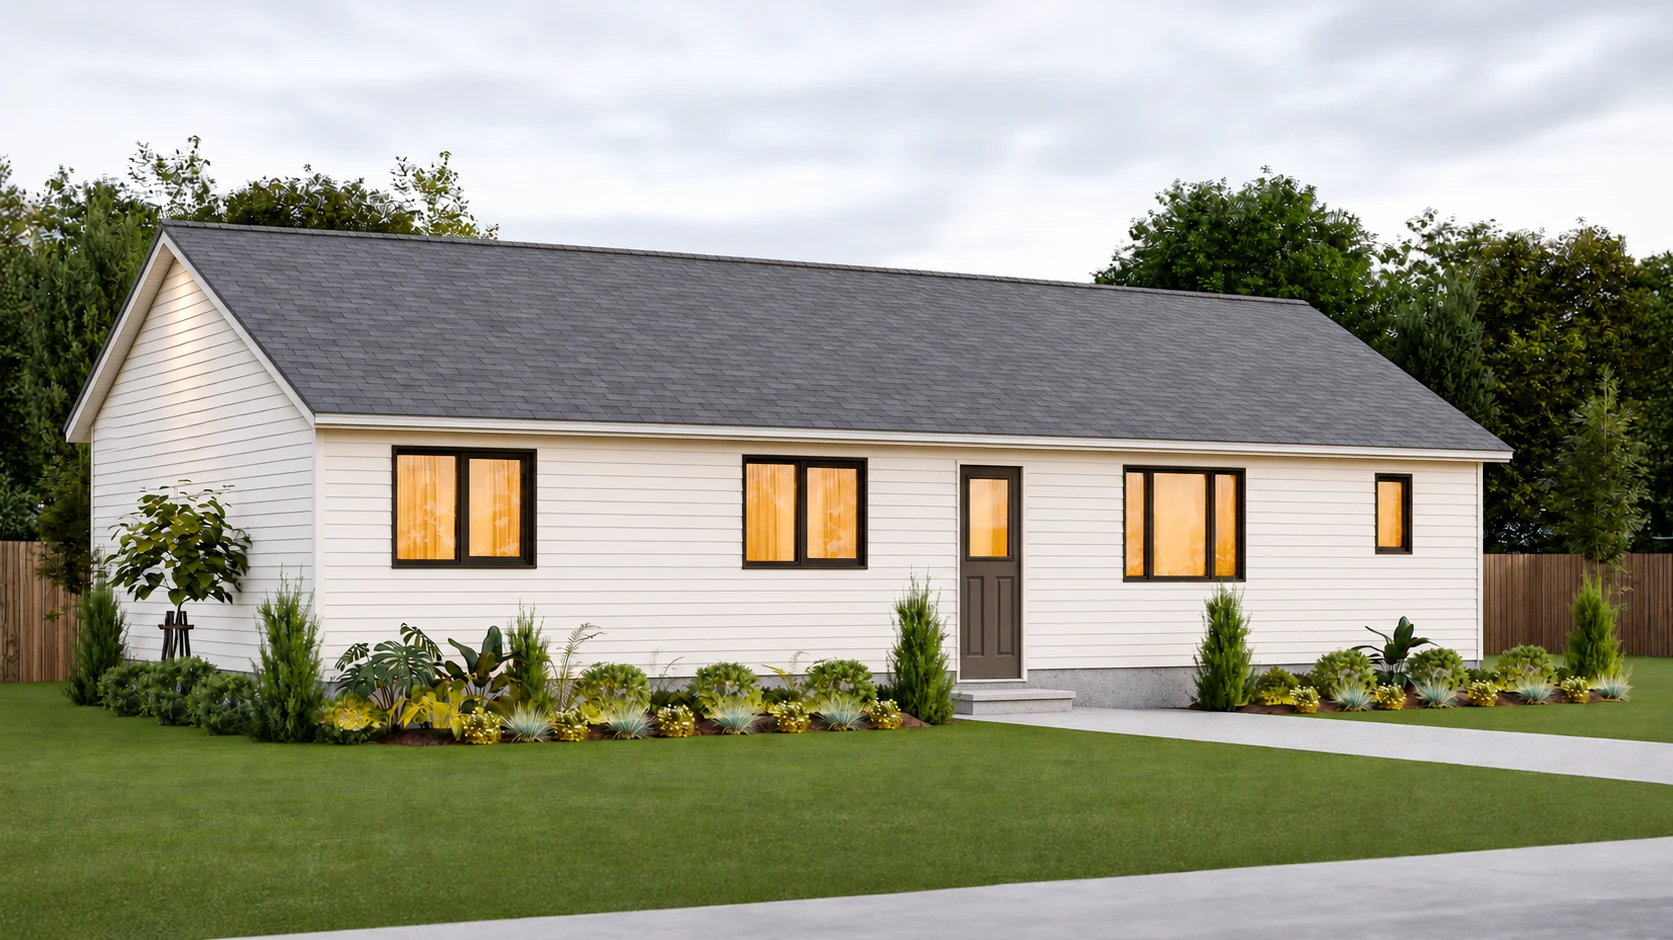
The Codette
2,000 sq ft | 5 Beds | 2 Baths
Starting Price $320,000

Simple Homes. Practical Designs. Better Value.
The Horizon Series is built around a straightforward idea: put your budget into a well-built home, not unnecessary complexity. These six RTM designs keep things practical, with simple floor plans, a focused selection of finishes and the space you need for everyday living.
Whether you’re buying your first home, building on an acreage or looking for something smaller, this is a good place to start. Compare the plans below, choose the layout that fits, and talk with our team about making it work for your property and budget.
6 Horizon homes
2,000 sq ft | 5 Beds | 2 Baths
Starting Price $320,000
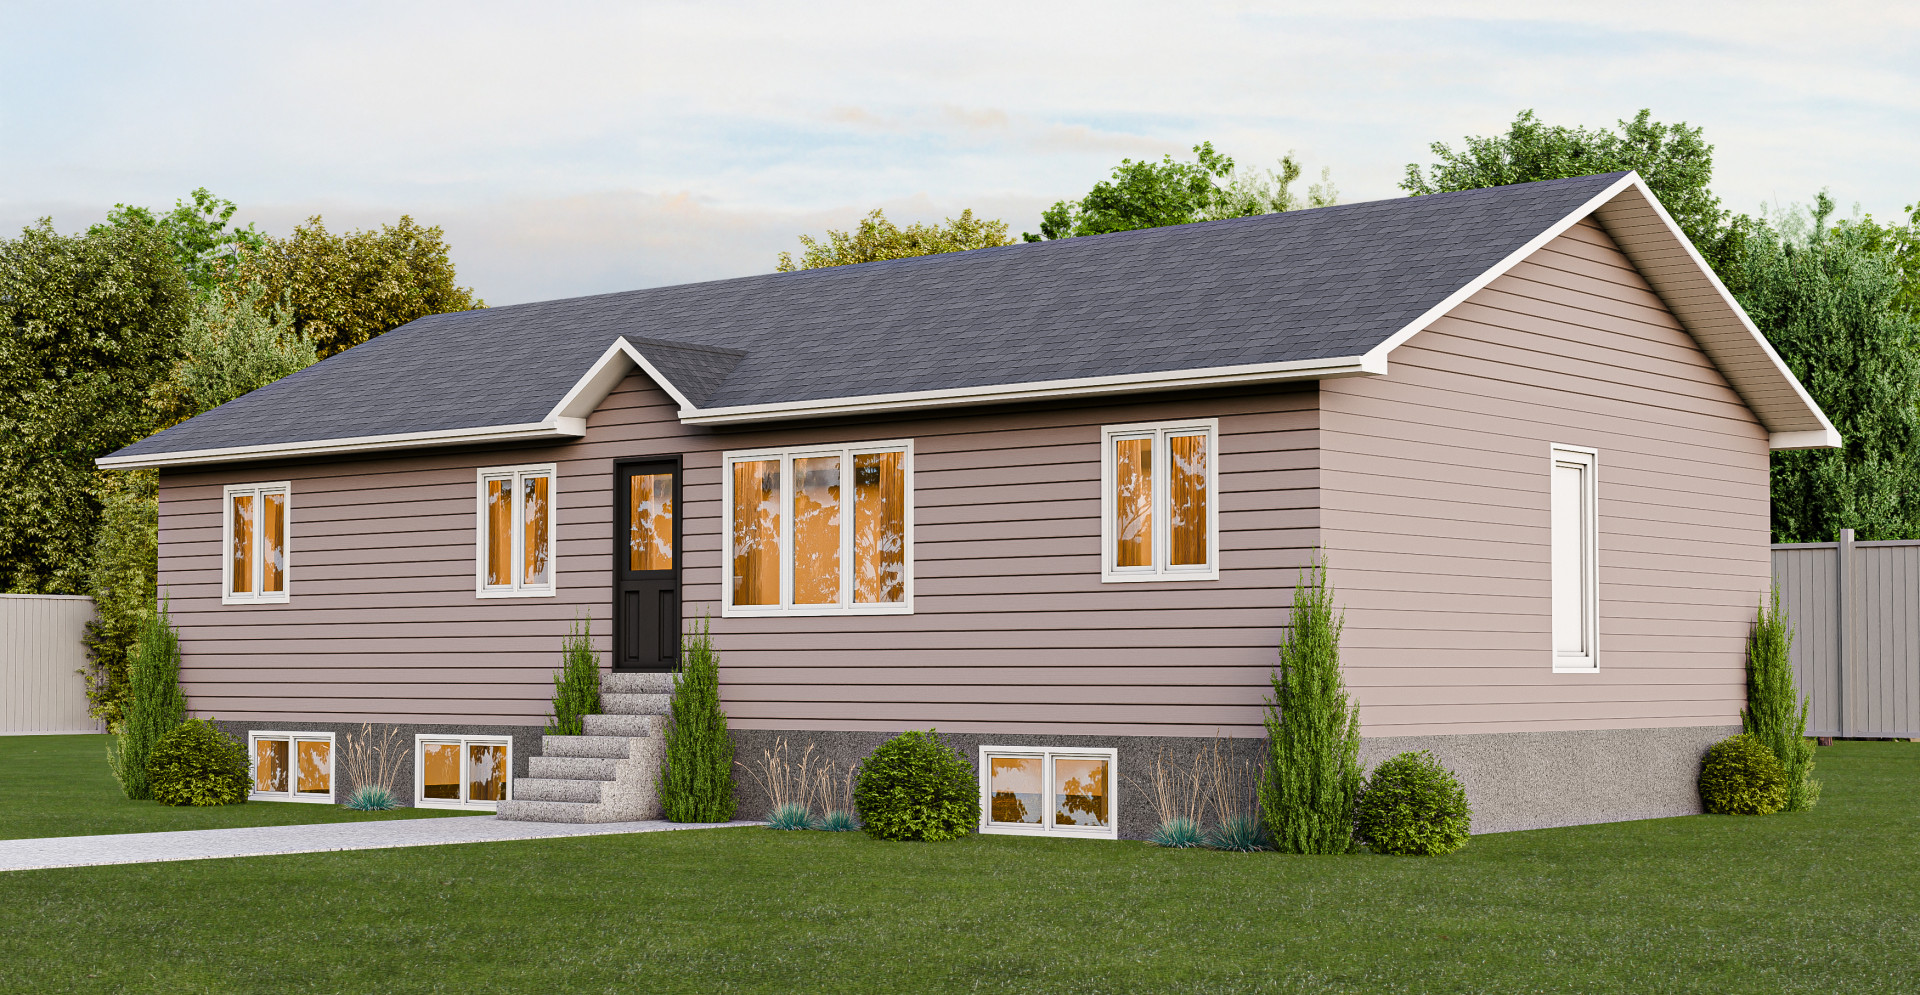
1,590 sq ft | 3 Beds | 2.5 Baths
Starting Price $275,000
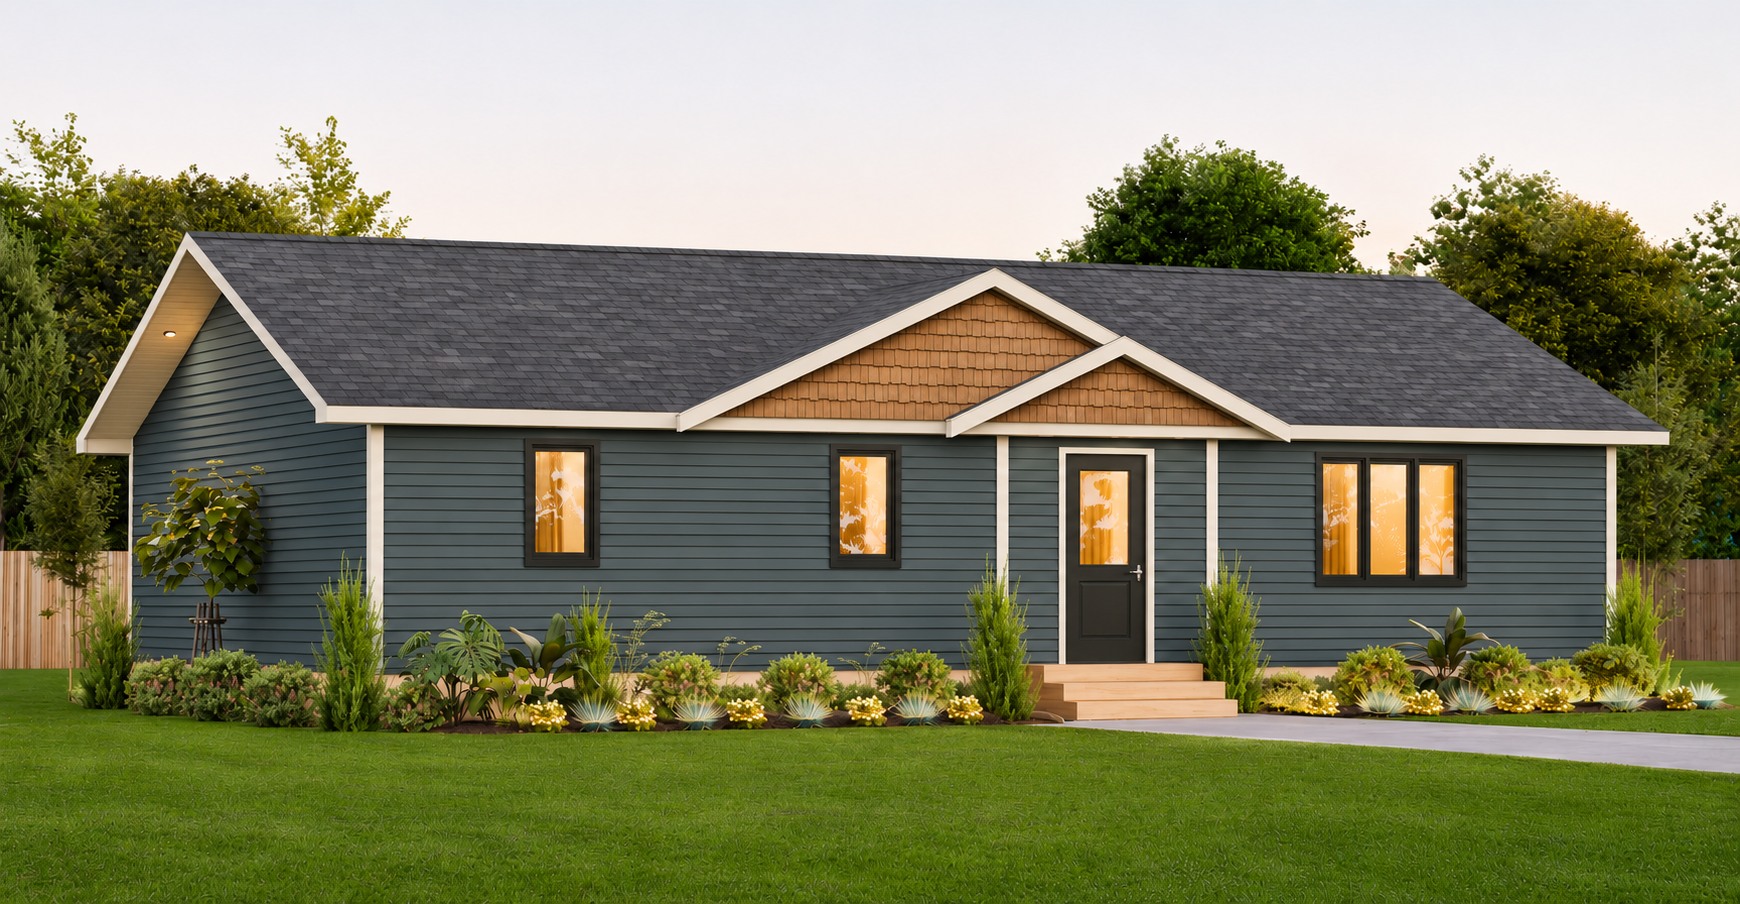
1,288 sq ft | 3 Beds | 2 Baths
Starting Price $210,000
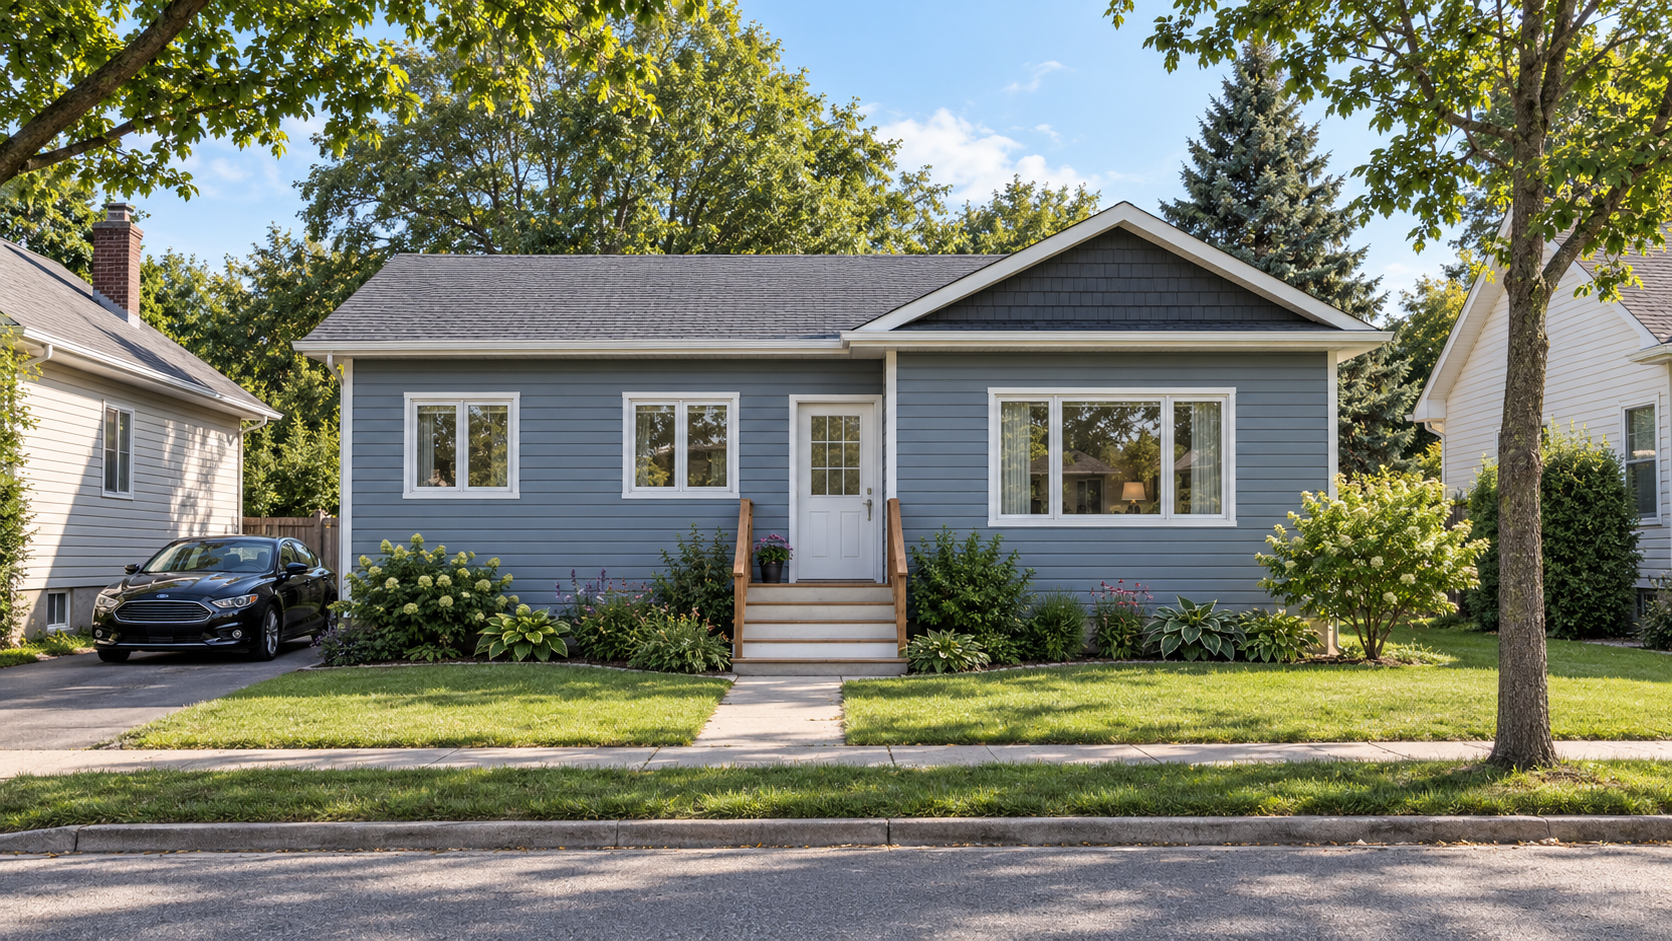
1,076 sq ft | 3 Beds | 1.5 Baths
Starting Price $210,000
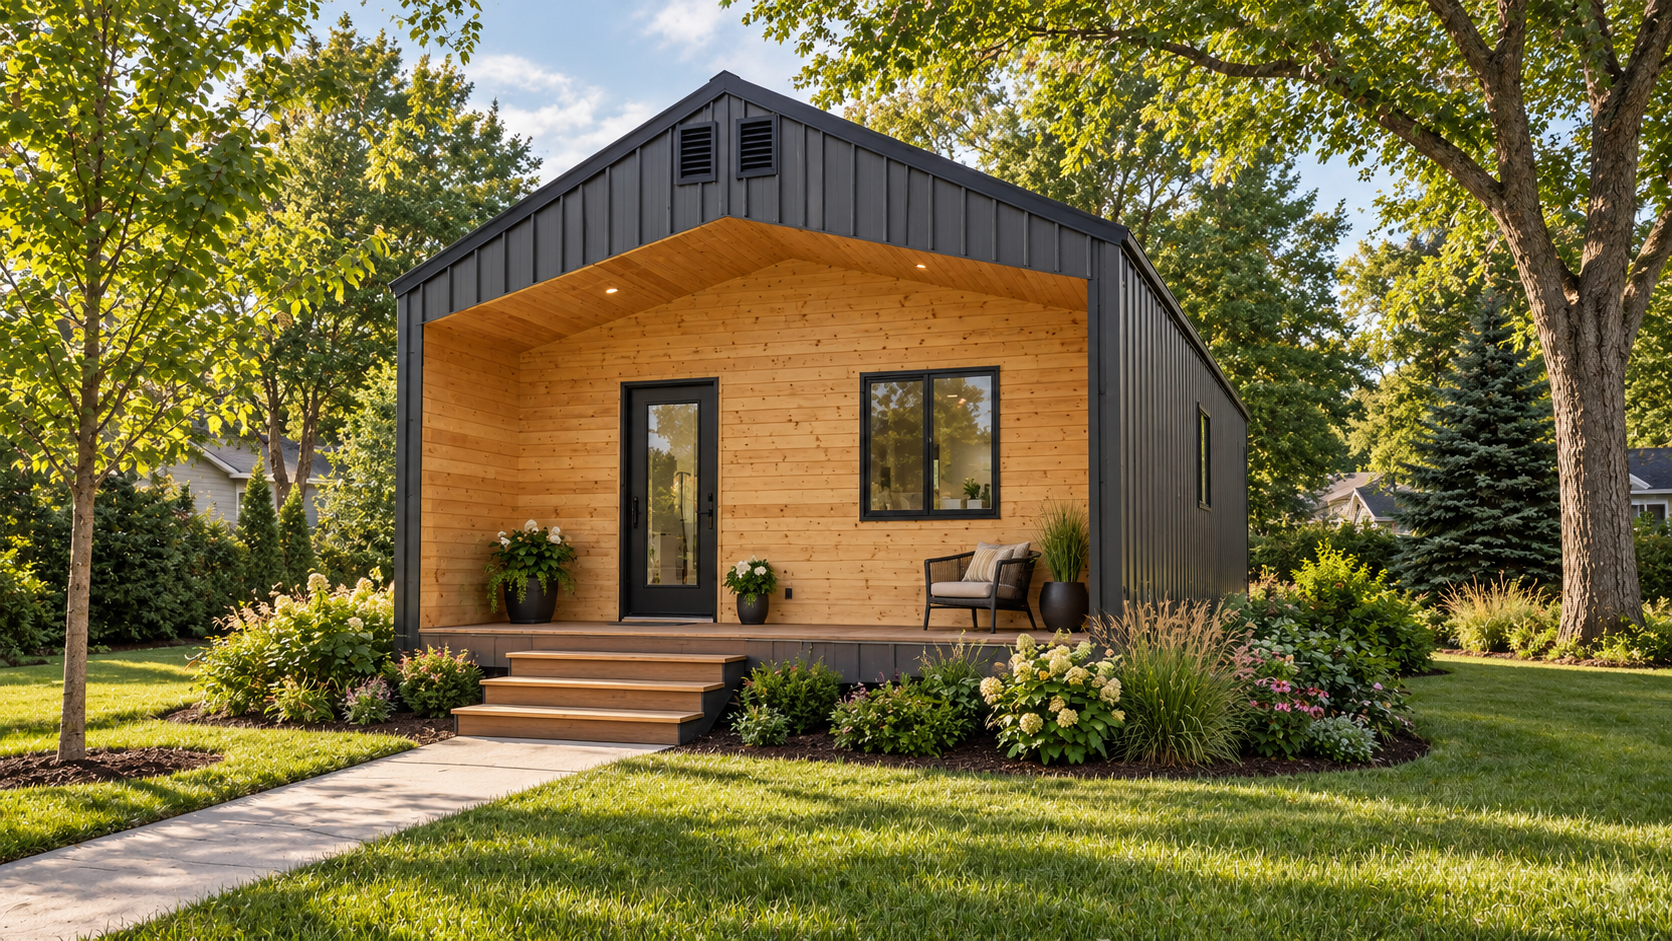
820 sq ft | 2 Beds | 1 Bath
Starting Price $160,000
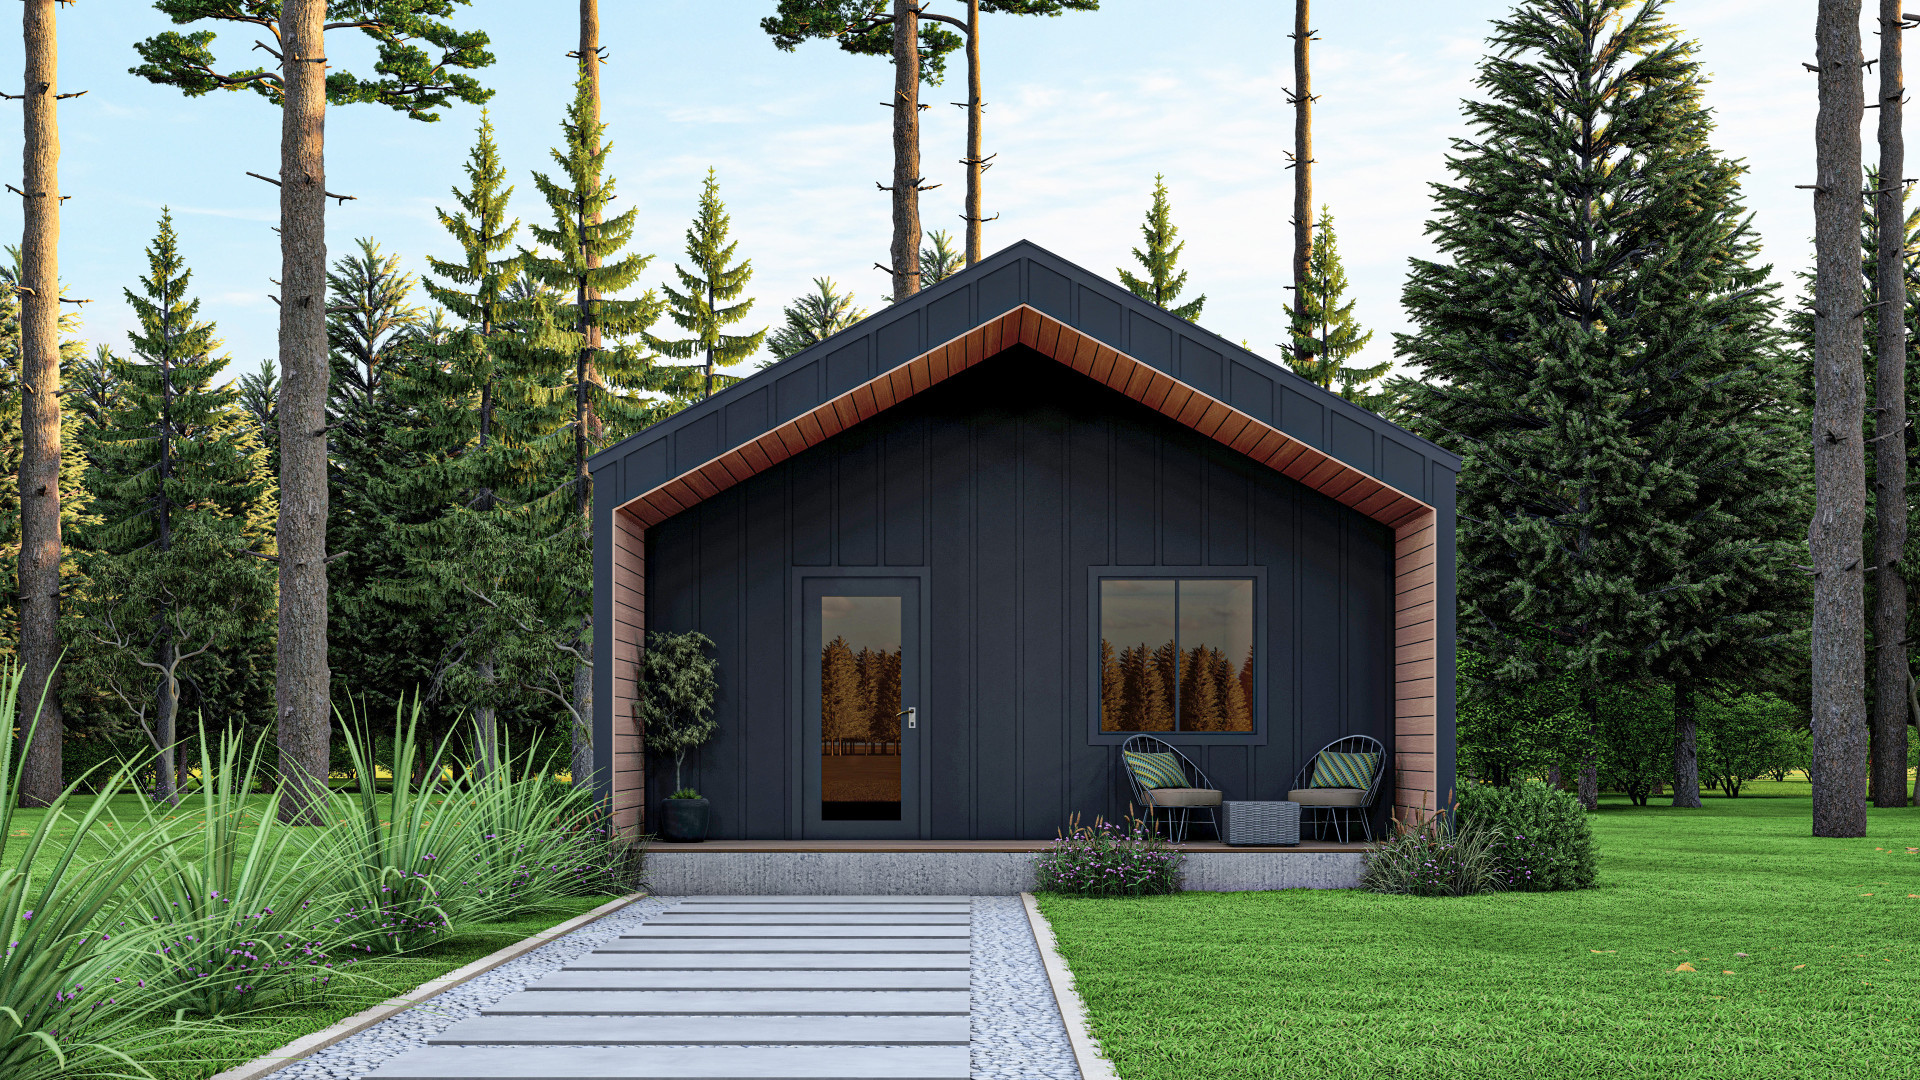
640 sq ft | 1 Bed | 1 Bath
Starting Price $120,000
Starting prices reflect Horizon Series specifications and standard finish selections. All figures are in Canadian dollars; your written quotation confirms the specifications and total project cost.
Good value starts with a sensible design. The Horizon Series keeps the focus on the home you need and the budget you want to work with.
Straightforward layouts and practical footprints help keep the focus on useful space.
From 640 to 2,000 sq ft, choose the room you need without paying for space you won’t use.
Review the floor plan, then talk through the finishes and site requirements with our team.
The savings start with a simpler plan and a smaller range of choices. Horizon homes use practical designs and standard finish selections, which helps keep the build straightforward. There are fewer customization options than with our Trademark home plans, so we can focus on giving you the best value for your budget.
Horizon homes use vinyl siding in our standard siding options. Ask our team to show you the available colours when you choose your home.
There are four kitchen colour options to choose from. Countertops are laminate, keeping the selection simple and practical.
Flooring is offered in one or two colour choices. Vanities and light fixtures are standard selections rather than an extensive range of custom options. Our team will confirm the selections available for your build.
Yes. Horizon homes meet or exceed Saskatchewan building code requirements for energy efficiency, including the windows.
Horizon has fewer customization options than our Trademark home plans. You can choose from the available standard finishes, and our team can explain what is possible for the home you select. If you want a wider range of custom choices, talk with us about our other Blue Hills home plans.
Yes. Select any home to view its floor plan, specifications and PDF download. The Claydon, Vanguard, Medina, Zehner and Zehner II use their existing Blue Hills floor plans. The five-bedroom Codette has a preliminary revised layout; final dimensions and construction details require technical review.
Start with the number of bedrooms you need and the spaces you use every day. Look at how the kitchen, living areas and storage are arranged, not just the total square footage. Compare the plans to find the layout that fits your household and budget.
The prices on this page are starting prices for the Horizon Series and its standard selections. Your written quotation will confirm the specifications and total cost for your project. Ask our team to walk you through the details before you make a decision.