
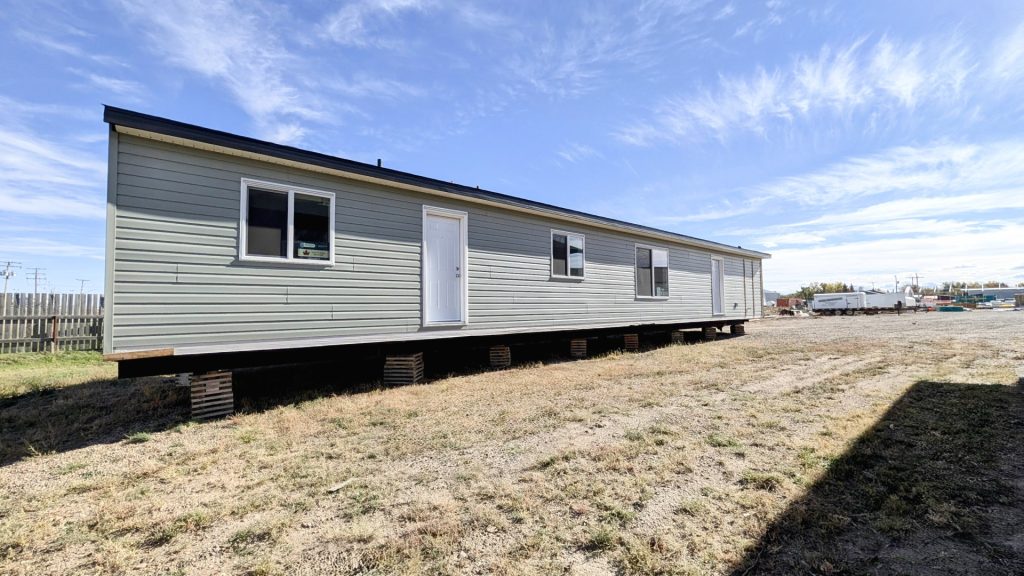
Planning a home that works for you now and keeps working for you twenty years from now is just smart thinking. At Blue Hills Construction, we work with a lot of Saskatchewan and Alberta landowners who are building with the long view in mind, and creating an accessible modular home for aging in place comes up more and more in those early conversations. The good news is that when you’re building new, getting this right costs a lot less than fixing it later.
Building New Beats Retrofitting Every Time
There’s a real advantage to starting from scratch. Older farmhouses and two-storey homes were built for a different era, and retrofitting them for accessibility is expensive, disruptive, and often structurally limited. Narrow doorways, cramped bathrooms, and stairs in all the wrong places aren’t easy fixes.
When you build new, you fold accessibility into the design from day one. No tearing out walls or relocating plumbing after the fact. With our fixed-price model, you know exactly what you’re spending, which removes the biggest reason people put off this kind of planning.
Single-level RTM homes are particularly well-suited for aging in place. Models like The Enid or The Zehner II give you everything on one floor, which eliminates the most common barrier in older homes entirely.
Features That Work Now and Later
Here’s where people sometimes hesitate. Nobody wants their home to look clinical or institutional. The reality is that most accessibility-forward design choices are just good modern design. You won’t notice them until you need them, and by then you’ll be glad they’re there.
Doorways and Hallways
- Widen doorways to 36 inches throughout, up from the standard 32 inches
- Plan hallways at 42 inches or wider to accommodate walkers or wheelchairs comfortably
- Reduce the number of transition thresholds between key living areas
Bathroom Design
- Choose a curbless or walk-in shower over a tub-and-shower combo
- Have walls reinforced during construction so grab bars can be added anywhere later without hunting for studs
- Position the bathroom directly adjacent to the main bedroom to reduce nighttime travel
Hardware and Fixtures
- Lever-style door handles and faucets instead of round knobs are easier for arthritic hands and practical for everyone
- Light switches and electrical outlets positioned at 18 to 24 inches from the floor rather than at baseboard level
Flooring and Lighting
- Non-slip flooring in bathrooms and the kitchen
- Generous lighting in hallways and bathrooms, with switches at both ends of any corridor
None of these features announce themselves. A curbless shower is a contemporary design choice. Wide doorways just feel open and easy to move through. Lever handles are on most fixtures these days anyway.
Learn how to prepare your acreage for RTM home delivery.
Layout Planning Is Where the Real Work Happens
Features matter, but so does layout. A well-thought-out layout reduces the distances and obstacles you’ll navigate every day.
Key layout priorities for aging in place:
- Main floor master bedroom: this is non-negotiable. Guest rooms can go in the basement if needed.
- Main floor laundry: carrying a laundry basket up and down stairs is a fall risk that’s easy to eliminate at the design stage.
- Efficient kitchen layout: shorter distances between the sink, stove, and fridge reduce fatigue over time.
- Low or no-threshold entry: one step at the front door may not bother you today, but it can become a genuine barrier down the road.
Since we can fully customize every RTM home we build, clients aren’t stuck choosing from a set of standard layouts. If you need the bedroom closer to the main bath or want laundry tucked beside the kitchen, those conversations happen early and they get built in.
The Rural Advantage
Rural landowners are actually in an ideal position for this kind of planning. When you own acreage, you’re not working around lot-line restrictions or condo bylaws. You have the space to build a single-level home without compromise, orient the entrance to minimize winter snow management at the door, and situate the home however makes practical sense for your property.
Saskatchewan’s climate is worth thinking about at the planning stage. A low-threshold entry is easier to keep clear of ice and snow than a set of front steps. A covered entry or attached garage connection also reduces the hazard of navigating icy surfaces in winter, which is a real consideration for anyone planning to stay put long-term.
Find out if an RTM home is the right choice for you.
Start the Conversation Before You Think You Need To
The best time to build for aging in place is before you need any of the features. Wider doorways, reinforced bathroom walls, lever hardware, and a single-level layout cost relatively little when they’re included from the start. The same changes cost significantly more if you’re adapting an existing home in a hurry.
At Blue Hills Construction, we build homes that are straightforward to price, straightforward to build, and built to last. If you’re thinking about a new RTM home on your property and want to talk through what aging-in-place features might look like for your specific situation, give us a call at 306-517-6610. We’ll give you a straight answer and a real number.