Price
At 1088 square feet with 3 bedrooms and 2 full baths, this plan is ideal for a young family, a couple settling into acreage life, or anyone who wants a right-sized home without giving up comfort. Starting at $175,000, The Bruges comes with a custom kitchen, quartz countertops, and the same fixed-price, one-quote guarantee we build every home on. If you’re searching for an RTM model that fits a Saskatchewan or Alberta acreage, farm, or lake lot, this plan is a great place to start.
We can do that! Contact us to inquire about a custom build.

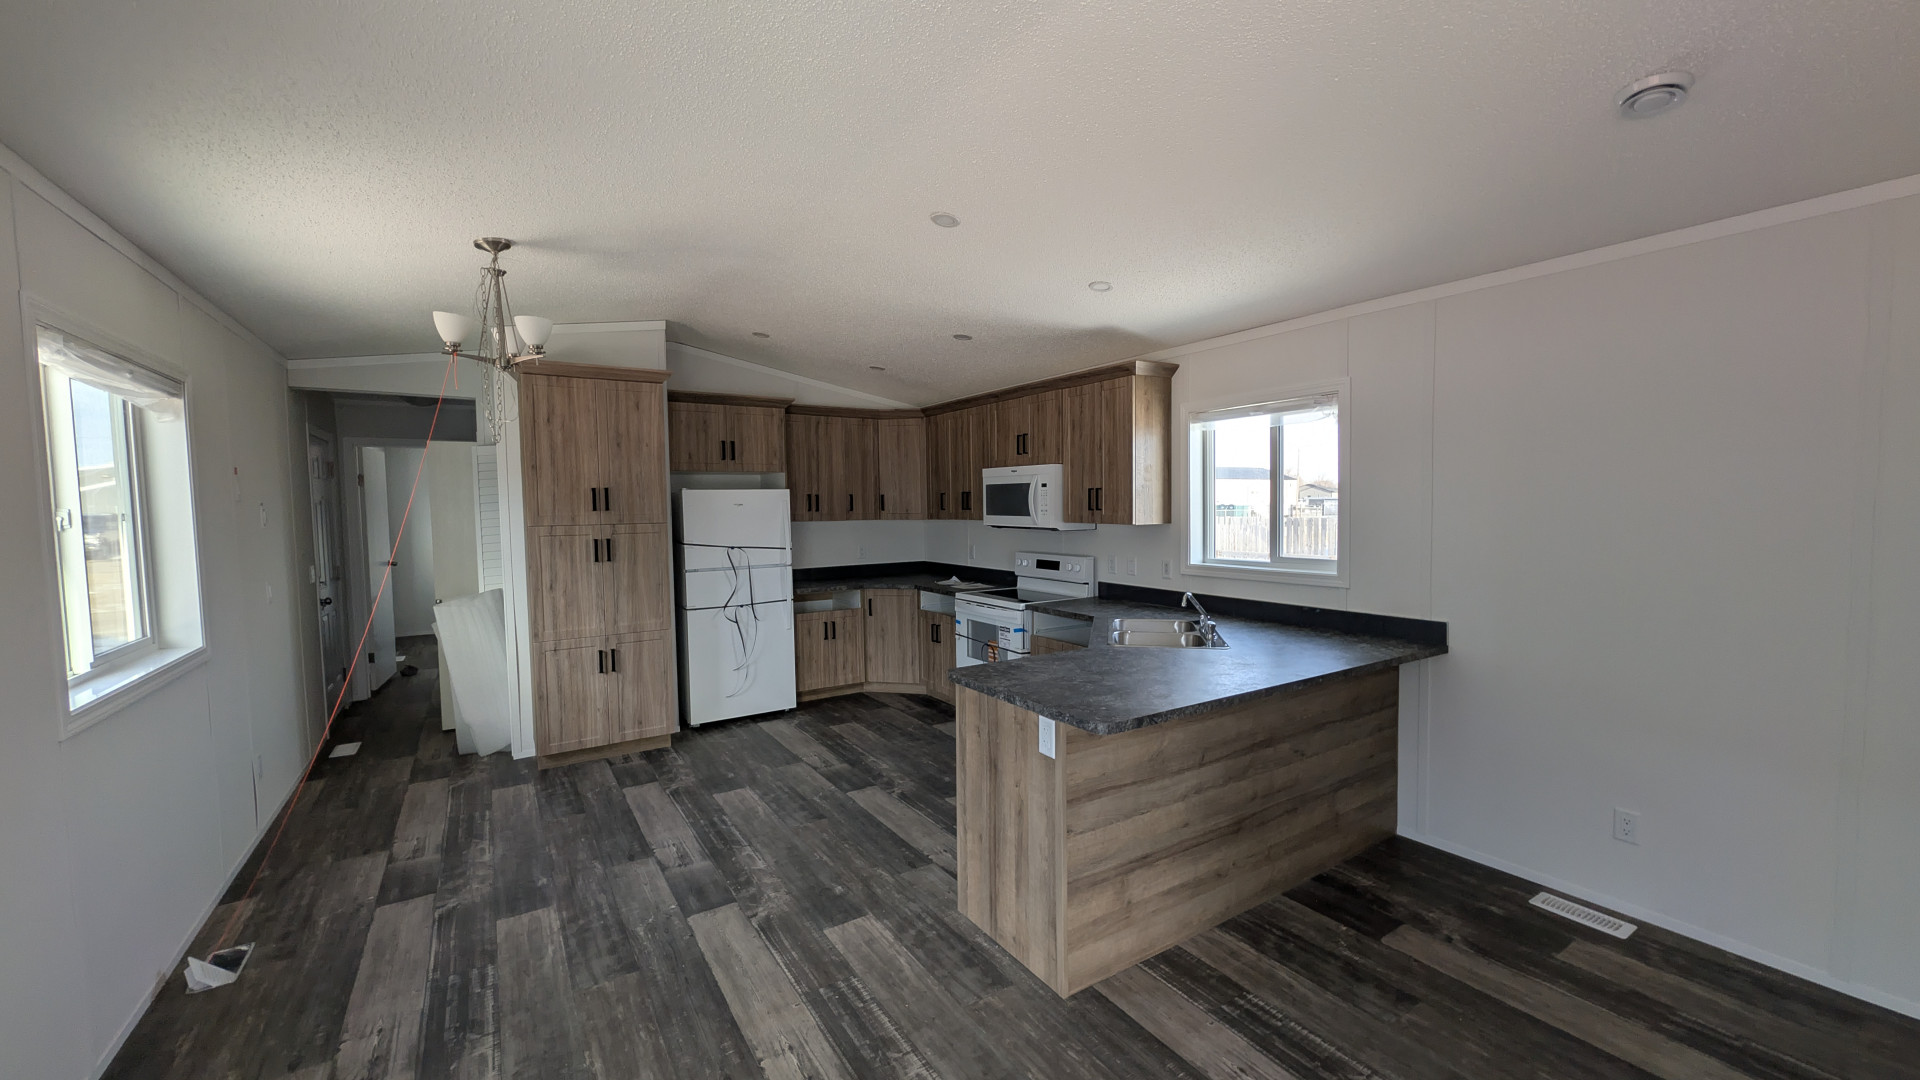
We designed The Bruges around how families actually move through a home, not just how a floor plan looks on paper. Walk through the front foyer, and you land in an open living room, dining area, and kitchen that all flow into one another, so whoever’s cooking is never cut off from the rest of the house.
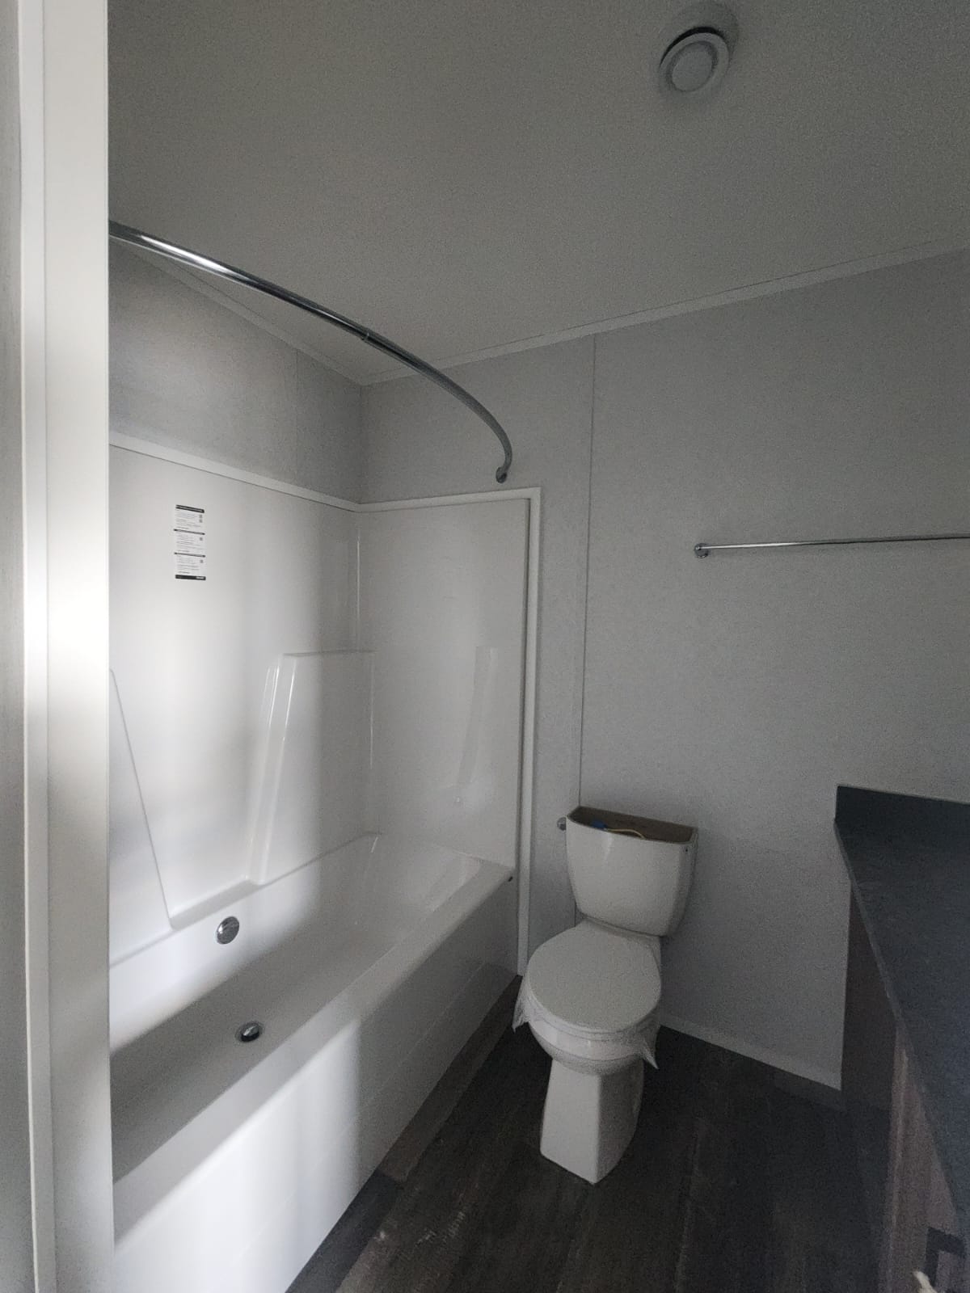
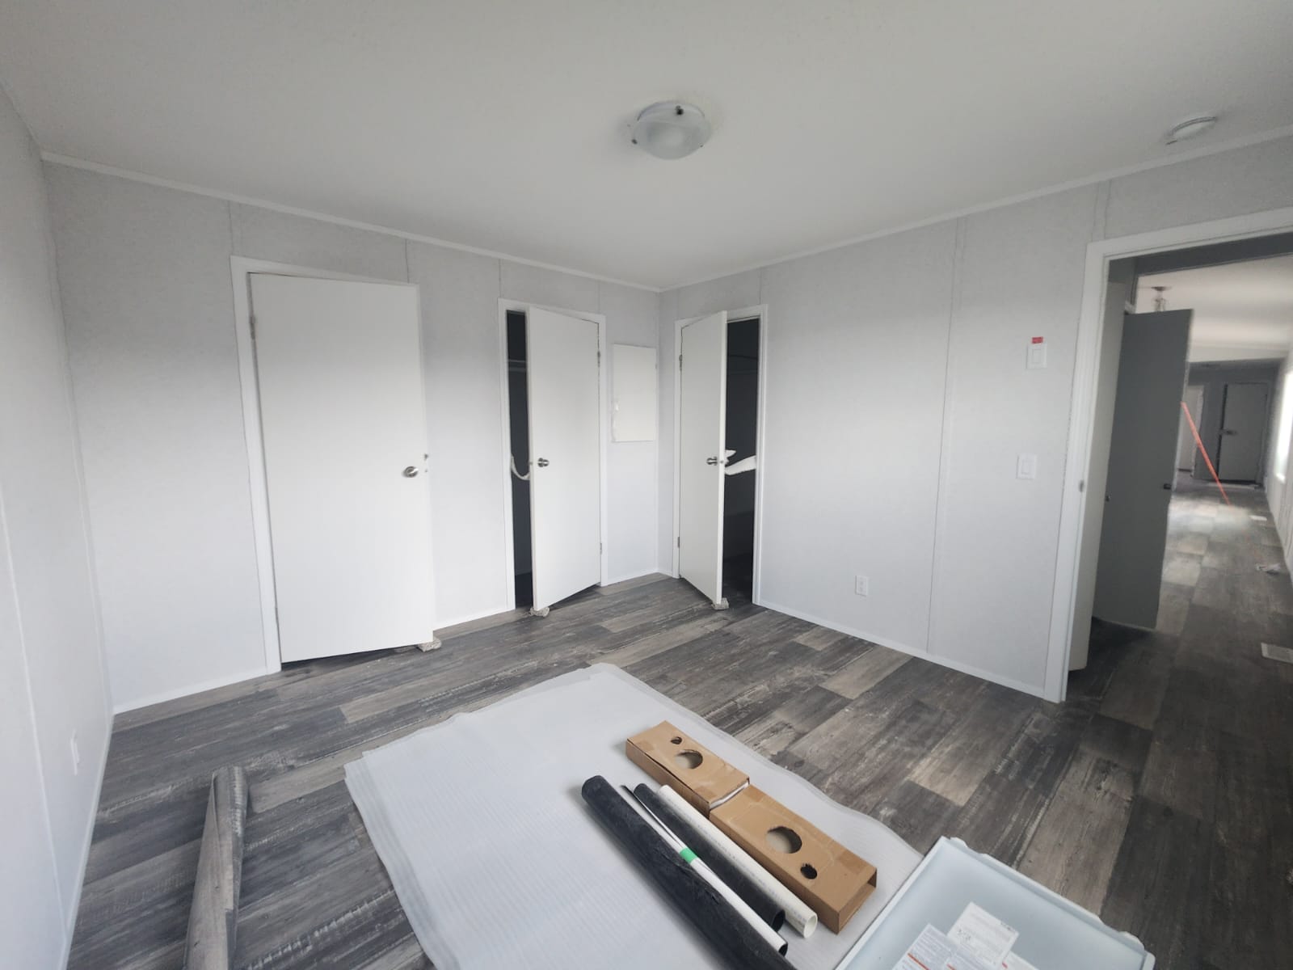
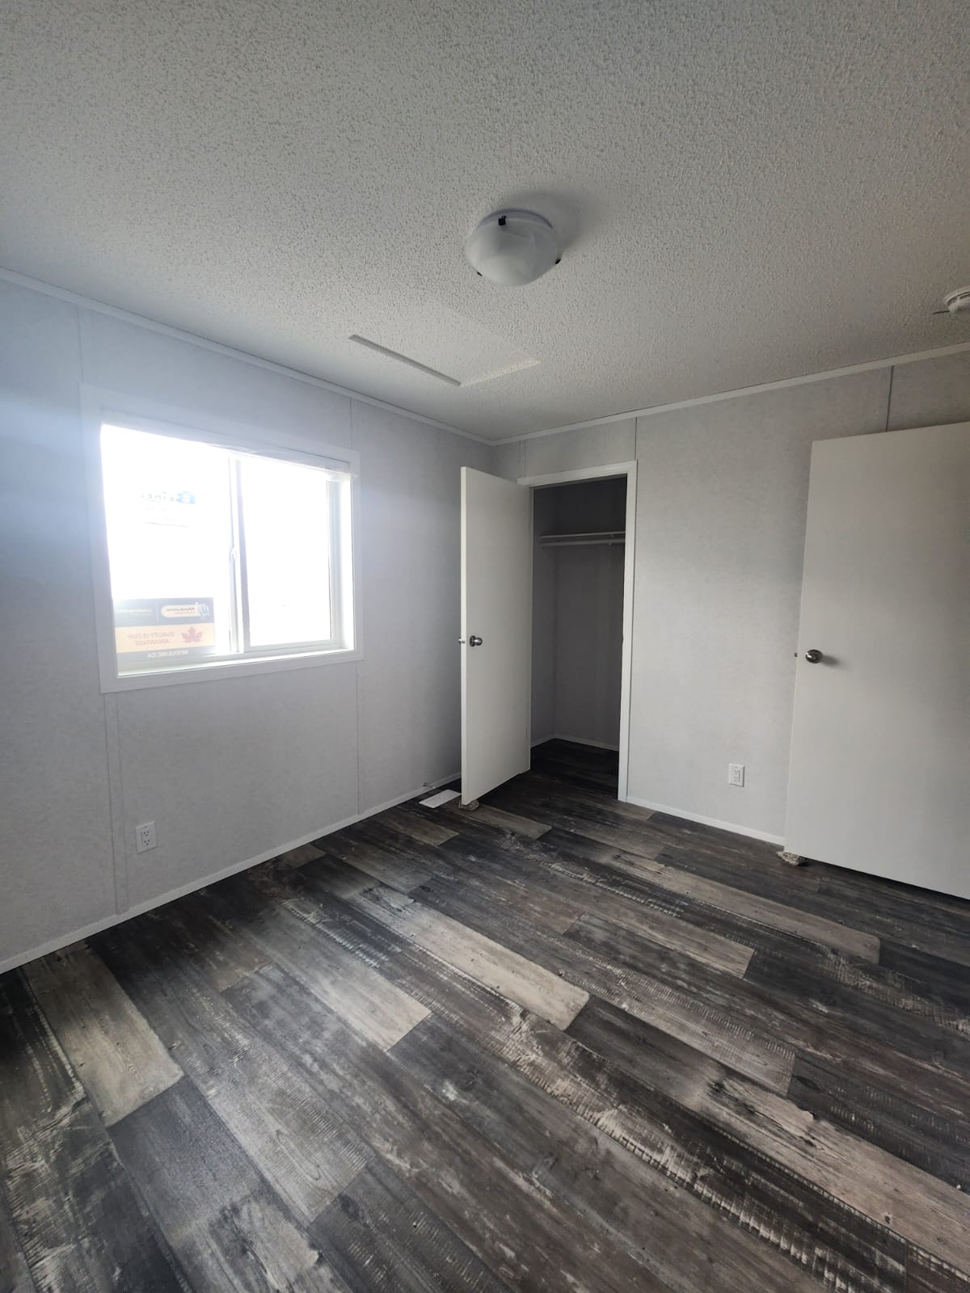
The master suite sits at one end of the home for privacy, with its own generous closet and ensuite bath. The two secondary bedrooms sit together at the opposite end, sharing a second full bathroom, which works well for kids, guests, or a home office setup. Every room in The Bruges has a job to do, and none of the square footage is wasted on hallways or dead space.
The kitchen in The Bruges is the heart of the plan, and we finish it with quartz countertops and custom cabinetry as standard, not an upsell. That means you get a durable, easy-to-clean work surface and a kitchen that looks finished from the day you move in. Beyond the countertops, you’ll find the same attention to detail throughout the home: quality flooring, trim, and fixtures chosen to hold up to rural life, whether that’s mud off the yard or the everyday wear of a busy household.
The Bruges comes standard at 1088 sq ft with 3 bedrooms, 2 full baths, a custom kitchen with quartz countertops, and custom cabinetry, all built into the $175,000 starting price.
Yes. We can adjust flooring, cabinetry, lighting, and exterior finishes. If you want bigger changes like a reworked layout or added porch space, we can move The Bruges into a fully custom build. Contact us to talk through the options and the cost.
Most Bruges builds go from signed quote to move-in inside six months. Your foundation needs to be poured, cured, and inspected before delivery, and once it’s ready, setup typically takes about a day.
Yes, it’s one of our most popular plans for exactly those settings. As long as your site has road access wide enough for delivery, The Bruges is a good fit.
We build The Bruges on crawlspace, basement, or pile foundations. Crawlspace and pile options prep faster, while a basement needs more lead time for excavation and curing before delivery day.
That’s our starting price for the standard Bruges layout and finishes. Any customization you choose gets added to a single, fixed quote, so you know your full cost upfront with no surprises.
Call us at 306-205-8408 or book a free consultation through our website. We’ll walk through the floor plan, your site details, and what customizing The Bruges would look like for you.
Fill out the form below to start the conversation.